
How Much Do Roof Trusses Cost in Washington State? 2026 Budgeting Guide
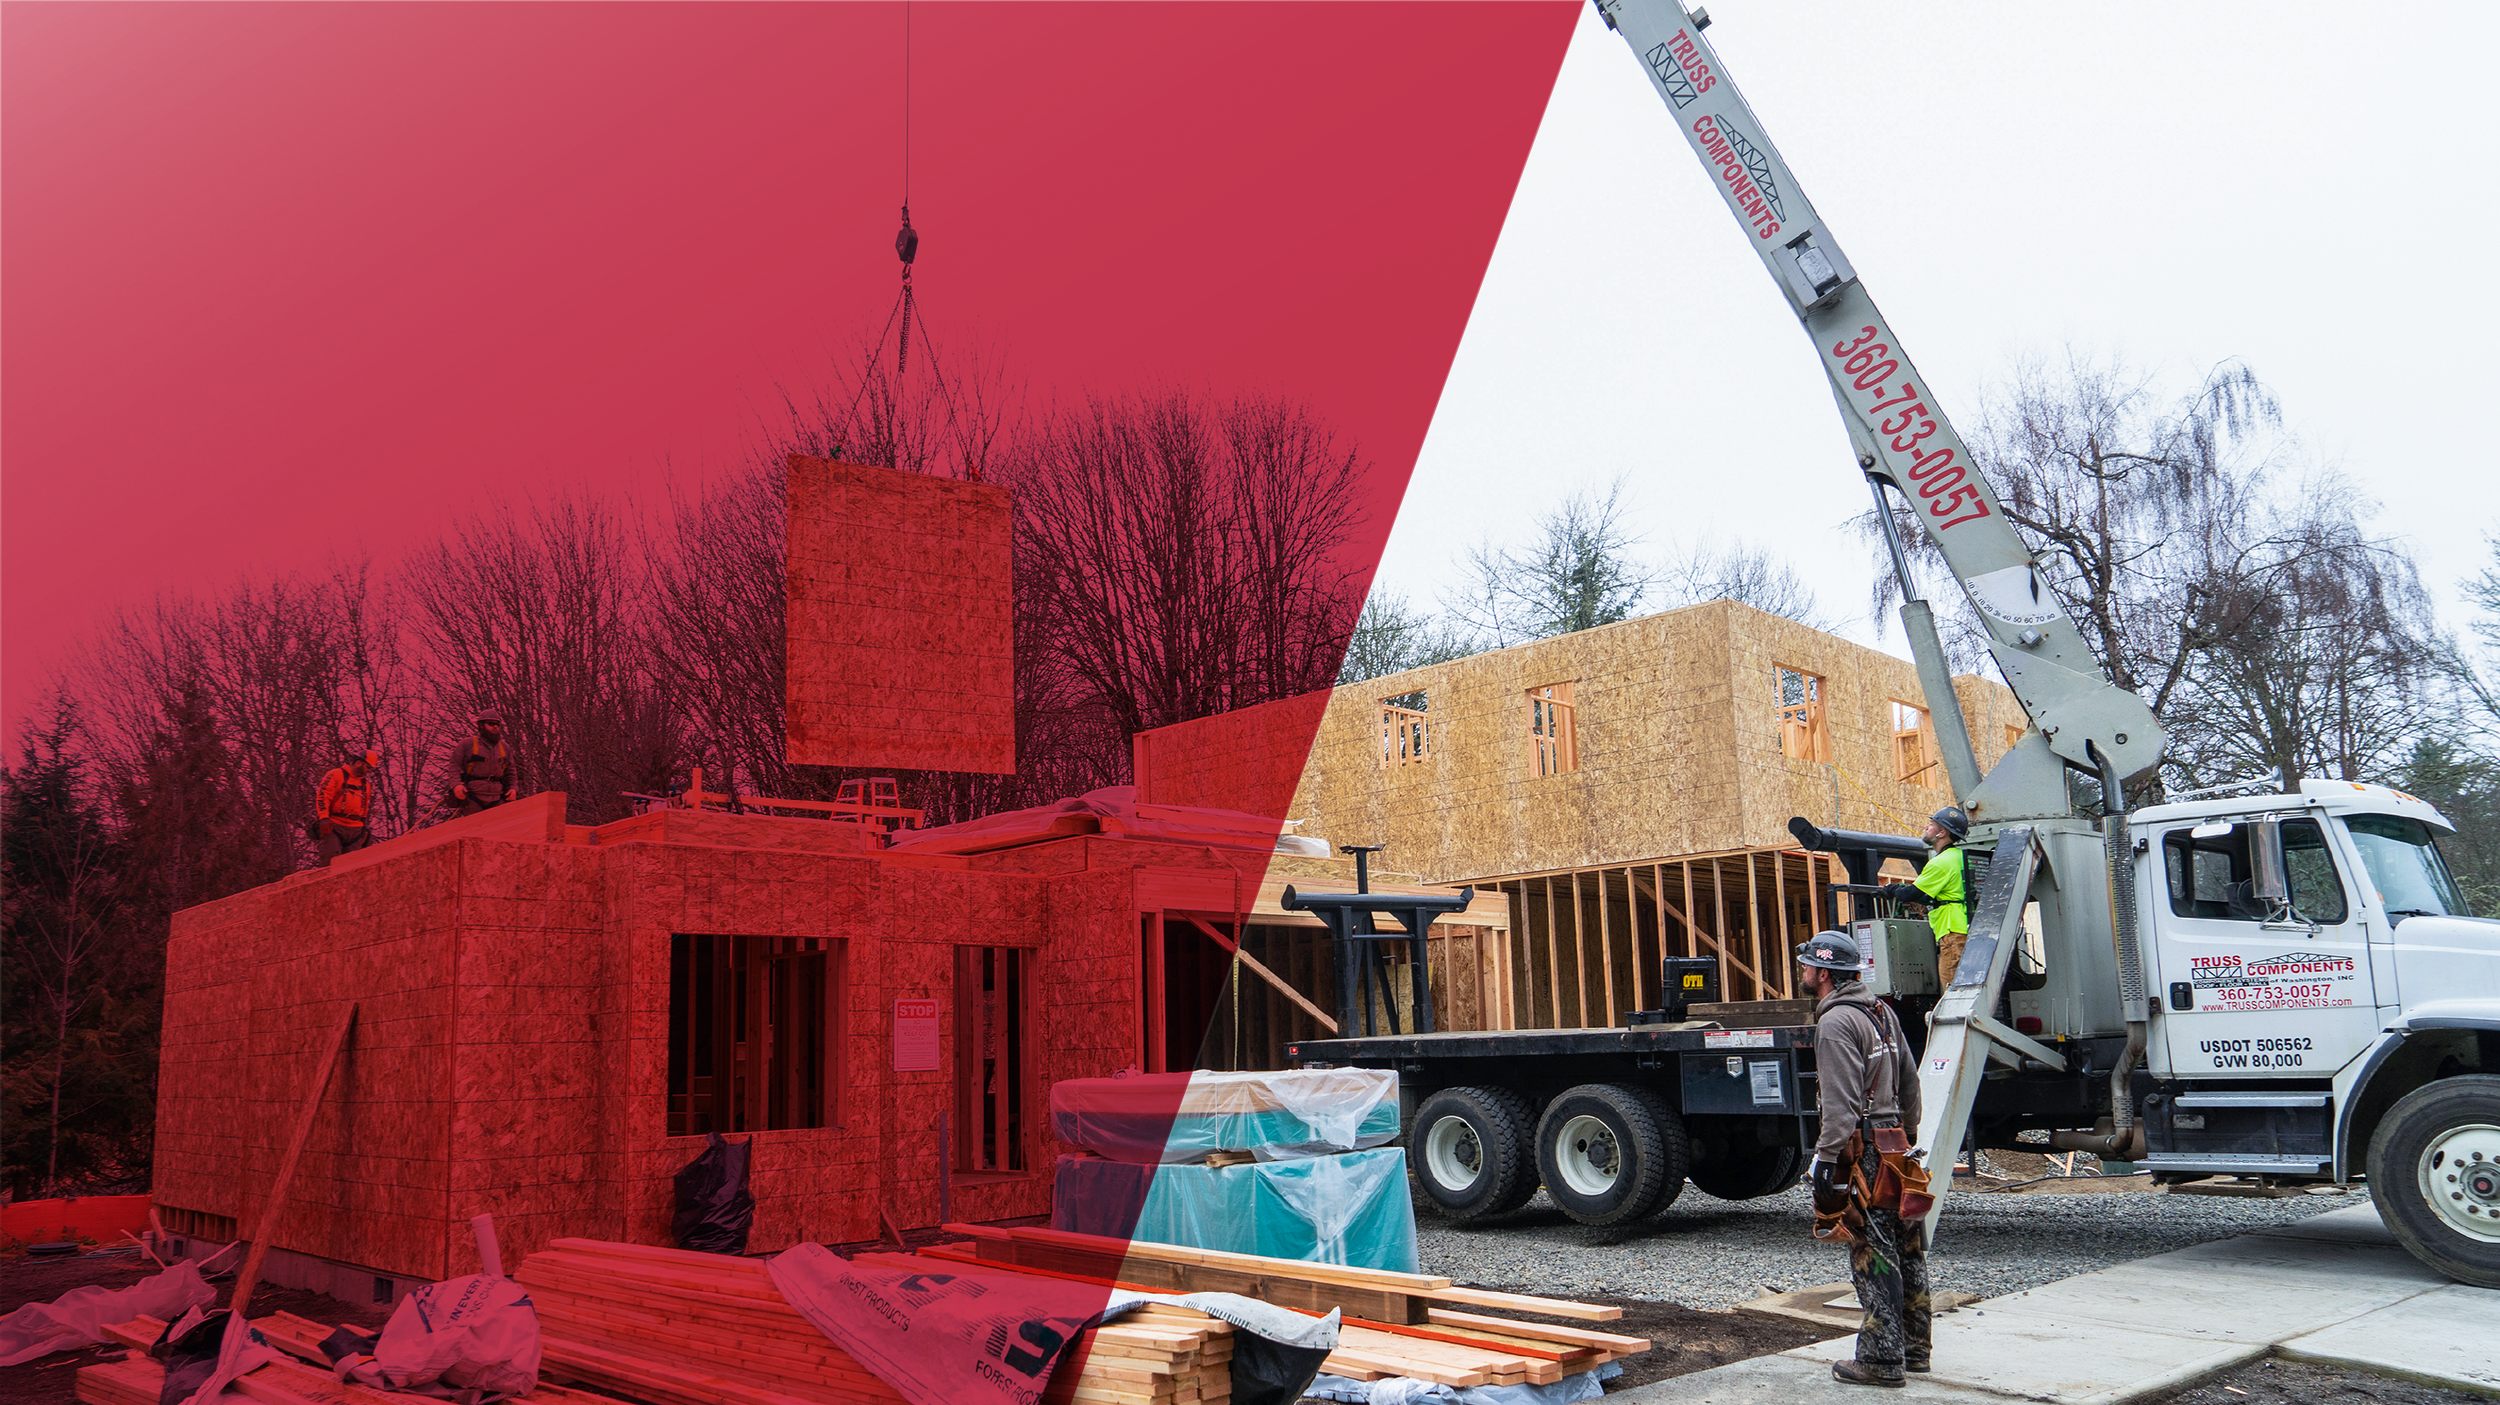
Homeowners and builders across Western Washington almost always ask the same question first: what's this going to cost? While every project is unique, understanding the portion of your overall construction budget allocated to structural framing components can make budgeting much easier.
For most custom homes and production residences in Washington State, the roof truss package typically represents 1% to 5% of the total construction cost. When floor trusses and prefabricated wall panels are included as part of a complete framing package, the combined structural component package often represents 5% to 12% of the overall project budget, depending on home size, complexity, and design requirements.
Rather than focusing on individual components, homeowners are often better served by evaluating these systems based on their impact on the total project cost and their ability to reduce labor, shorten schedules, and improve construction quality.
What Drives Structural Framing Costs Up or Down?
Home Size
As home size increases, the overall investment in roof trusses, floor systems, and wall panels increases as well. However, larger homes often benefit from economies of scale, meaning the structural package may represent a similar or even smaller percentage of the total project budget compared to smaller custom homes.Roof Design Complexity
Simple rooflines are typically the most economical to manufacture and install. More complex designs featuring multiple ridges, hips, valleys, dormers, vaulted ceilings, or large open spaces require additional engineering and material, increasing the structural framing portion of the project budget.Engineering Requirements
Every structural framing package must be engineered to meet Washington State building codes and project-specific loading requirements. Higher snow loads, wind exposure, vaulted ceilings, and open floor plans generally require additional engineering and specialized designs.Site Location and Accessibility
Transportation and installation logistics can influence overall cost. Remote job sites, challenging access conditions, or projects requiring specialized delivery equipment can increase the percentage of the total budget devoted to structural framing.Level of Prefabrication
Projects that incorporate roof trusses, floor trusses, and wall panels from a single manufacturer often experience greater efficiency during construction. Coordinated engineering, manufacturing, and delivery can reduce labor requirements and help control total project costs.
Roof Trusses vs. Stick Framing: Which Provides Better Value?
For most residential projects, engineered trusses provide better overall value than traditional stick framing. Because trusses arrive engineered and ready for installation, builders can significantly reduce on-site labor and shorten framing schedules.
While stick framing can provide flexibility for highly customized architectural features, it generally requires more field labor and longer construction timelines. When evaluating costs as a percentage of the overall project budget, many homeowners find that the labor savings associated with prefabricated trusses offset much of the upfront investment.
For a deeper comparison, see our post on roof trusses vs. stick framing for Pacific Northwest homes.
Floor Trusses and Wall Panels: Understanding Their Impact on Project Cost
Floor trusses and prefabricated wall panels are often evaluated not only by their purchase cost, but by their overall impact on project efficiency.
Floor trusses can simplify the installation of HVAC, plumbing, and electrical systems by providing open pathways for mechanical routing. Prefabricated wall panels can reduce framing labor and improve consistency in the field. While the exact percentage varies by project, these systems frequently reduce overall construction time and labor costs, helping offset a portion of their initial investment.
Builders who utilize a complete structural package often find that the value extends beyond materials alone, improving scheduling, predictability, and quality control throughout the framing phase.
Getting an Accurate Budget Number
The percentages above are useful for preliminary budgeting, but every project is different. Home size, roof geometry, site conditions, engineering requirements, and local building code considerations all affect the final cost.
The best way to determine how much your structural framing package will represent within your total construction budget is to provide your plans to a local, licensed truss manufacturer. With complete plans, the engineering team can evaluate your specific requirements and provide a project-specific proposal.
If you're planning a build in Western Washington, contact Truss Components of Washington for a project-specific quote. We'll review your plans, discuss your structural requirements, and help you understand how your framing package fits within your overall construction budget.